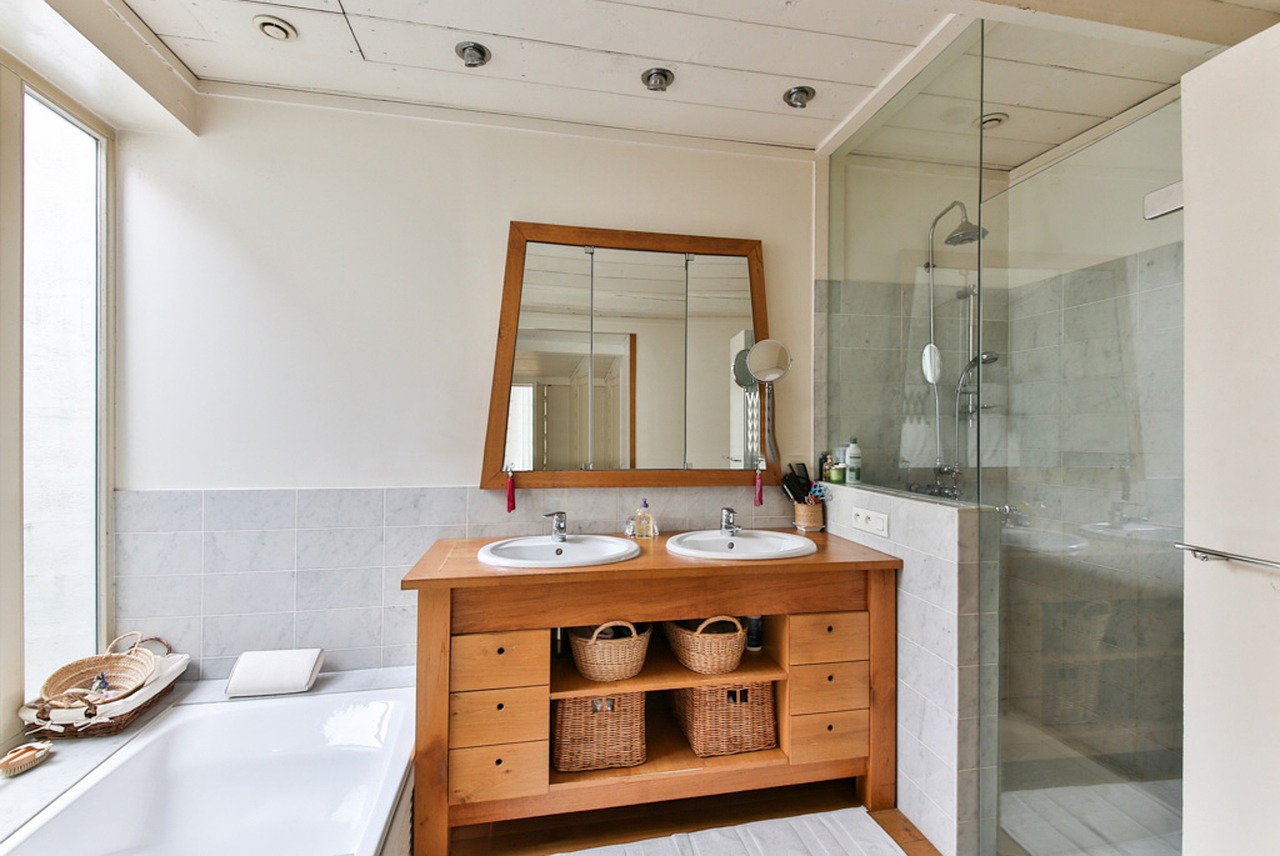
Bathroom remodeling in Palo Alto, CA covers everything from replacing a tired vanity to a full renovation with a new walk-in shower, tub, tile and lighting. It’s for Palo Alto homeowners updating Eichler bathrooms, older Craftsman and Spanish-style homes, or newer houses that need a more functional layout. We plan the remodel around your home’s construction, your daily routine and any permits the work requires. The result is a bathroom that looks better, works better and holds up to daily use for years.
What We Remodel in Palo Alto Bathrooms
Most projects involve some mix of three main services, each with its own page:
- Shower remodeling: new tiled showers, tub-to-shower conversions, walk-in and low-threshold showers, glass enclosures and the waterproofing beneath them.
- Bathtub installation: replacing worn or damaged tubs with alcove, drop-in or freestanding soaking tubs, along with new surrounds and fixtures.
- Vanity installation: new vanities, countertops, sinks, faucets, mirrors and storage, including double-vanity layouts.
Around those, we handle tile and flooring, toilet installation, bathroom lighting and ventilation, and accessible upgrades such as grab-bar blocking and curbless entries. A full remodel usually touches most of these.
Remodeling an Eichler Bathroom
Palo Alto has one of the largest concentrations of Eichler homes anywhere, and their bathrooms come with specific considerations:
- Slab foundations with radiant heat. Many Eichlers have heating tubing embedded in the concrete floor. Cutting the slab to move a drain or toilet means mapping those tubes first.
- Post-and-beam construction and low roofs. Ceiling heights, skylights and roof framing affect where a fan can vent and where lighting can go.
- Mid-century design. Many owners want to keep the clean, modern look, using flat-panel vanities, simple tile and clear glass rather than ornate fixtures.
- Small original bathrooms. Original Eichler baths are often compact, so layout choices such as a wall-hung vanity or a curbless shower make a real difference.
A good Eichler remodel respects the architecture while fixing what the original bathrooms got wrong, such as poor ventilation and limited storage. Skylights, clerestory windows and natural light from the atrium or yard can be used to make a small bath feel open.
Older Homes in Professorville, Old Palo Alto and Crescent Park
Palo Alto’s older neighborhoods have homes built in the early and mid-1900s, many with original or decades-old bathrooms. Remodeling them often reveals:
- Aging plumbing, such as galvanized supply lines or cast-iron drains that are nearing the end of their life.
- Out-of-level floors and walls, which need to be corrected before tile goes down.
- Small, oddly shaped rooms carved out of larger spaces over the years.
- Original details like hexagon floor tile or clawfoot tubs that some owners want to keep or echo.
Planning for what’s behind the walls is part of the quote, so surprises are kept to a minimum.
Planning a Remodel That Fits How You Live
The best bathroom remodels start with how the room is used. A few questions shape the plan:
- Who uses the bathroom? A shared family bath, a primary suite and a guest bath each call for different choices.
- Shower, tub or both? Many Palo Alto homeowners convert an unused tub to a larger walk-in shower, while others want a deep soaking tub.
- How much storage is needed? Vanity drawers, medicine cabinets and recessed niches can replace cluttered counters.
- Is aging in place a goal? Low-threshold showers, benches and wall blocking for grab bars are easiest to add during a remodel.
- What is the budget priority? Spending more on waterproofing, ventilation and quality fixtures pays off longer than spending on trendy finishes.
Permits and Inspections
Many bathroom remodels in Palo Alto require a building permit from the City, particularly when plumbing is relocated, electrical work is added or walls change. Permits bring inspections at key stages, such as before walls are closed up, which helps confirm that the plumbing, electrical and waterproofing are done correctly. The permit question is answered during planning, so the schedule accounts for it.
How a Bathroom Remodel Comes Together
- Initial call or form request, where you share what you’d like to change.
- In-home consultation and measurements, including a look at the existing plumbing, framing and ventilation.
- Design choices and a written quote, covering layout, materials, fixtures and the scope of work.
- Permits, if required, and ordering of materials with longer lead times.
- Demolition and rough-in, including any plumbing and electrical changes.
- Waterproofing, tile and installation of the shower, tub, vanity and fixtures.
- Final details and cleanup, with a walkthrough of the finished room.
How to Compare Remodeling Quotes
Bathroom quotes can look very different. When comparing them, check:
- Waterproofing details. Ask what membrane or system will be used behind and under the tile.
- What’s included. Fixtures, tile, permits, disposal and patching of adjoining walls should be clear.
- Allowances. If a quote uses allowances for tile or fixtures, make sure they’re realistic.
- Ventilation. A new, properly vented fan should be part of any full remodel.
- Credentials. Ask any contractor for their state license number and proof of insurance, and verify the license with the Contractors State License Board.
Neighborhoods and Nearby Cities We Serve
We work throughout Palo Alto, including Old Palo Alto, Professorville, Crescent Park, Midtown, Barron Park, College Terrace and the Eichler neighborhoods of south Palo Alto, as well as Menlo Park, Mountain View, Los Altos and East Palo Alto. If you’re nearby, call to ask whether we can help with your project.
Whatever the age or style of your home, the process starts the same way: a conversation about what isn’t working in the current bathroom, a look at the space in person and a clear proposal that explains the options. From there you decide how far to take it, whether that’s a single upgrade or a complete transformation of the room.